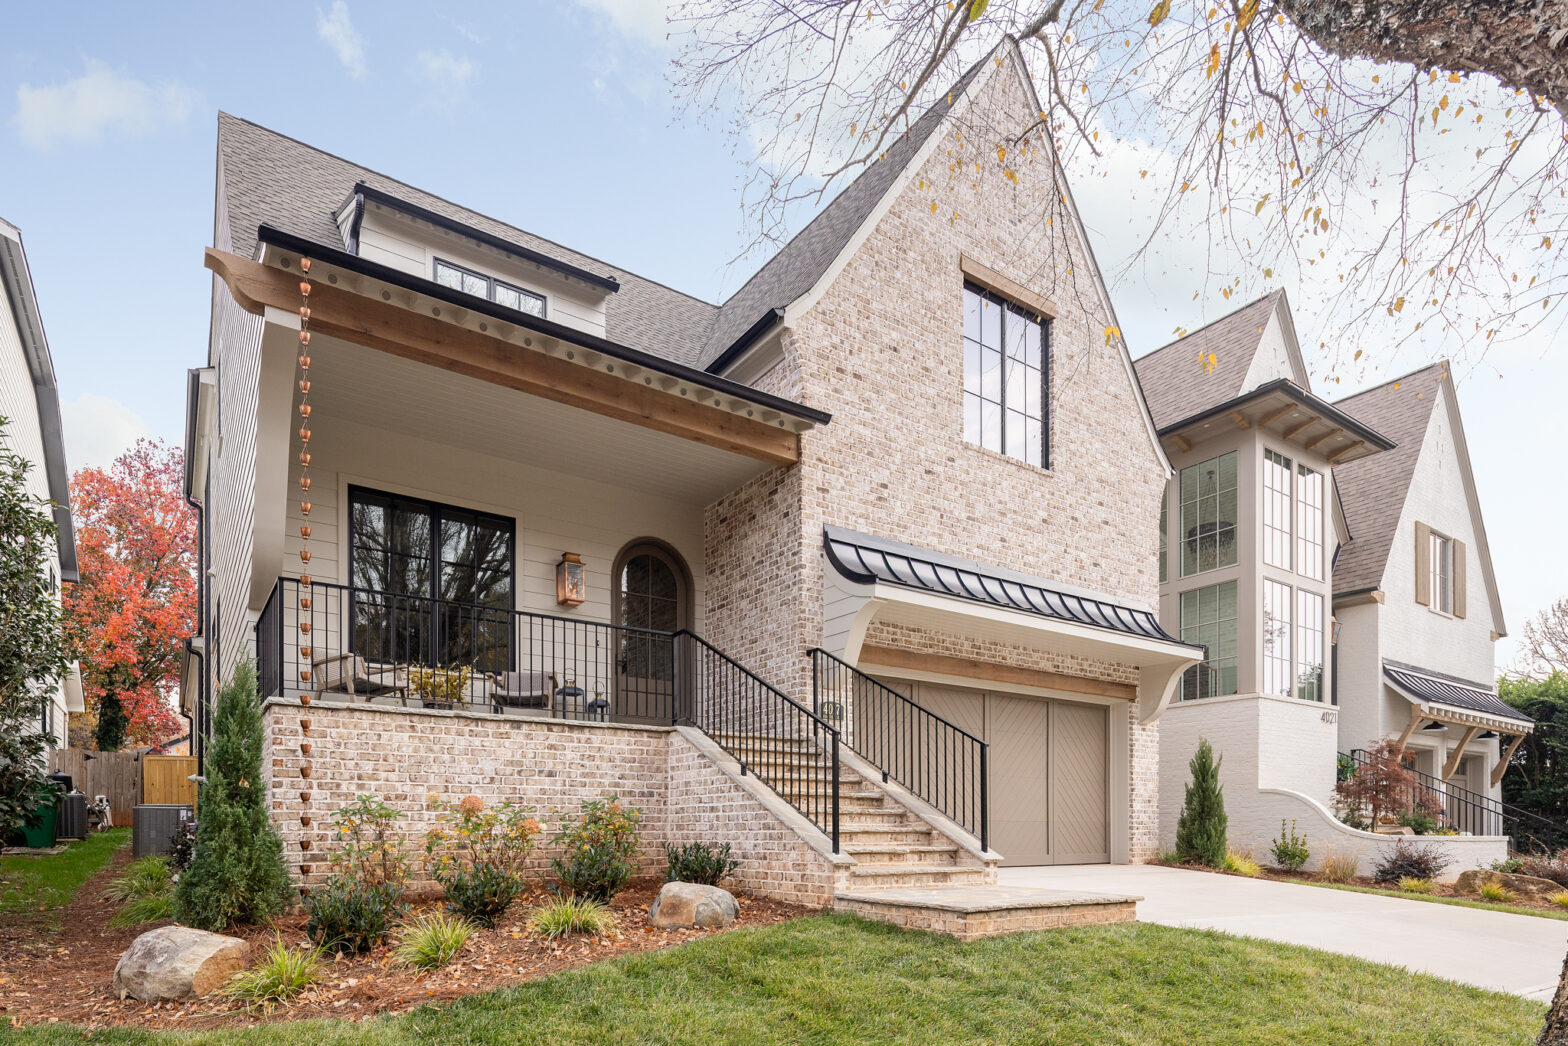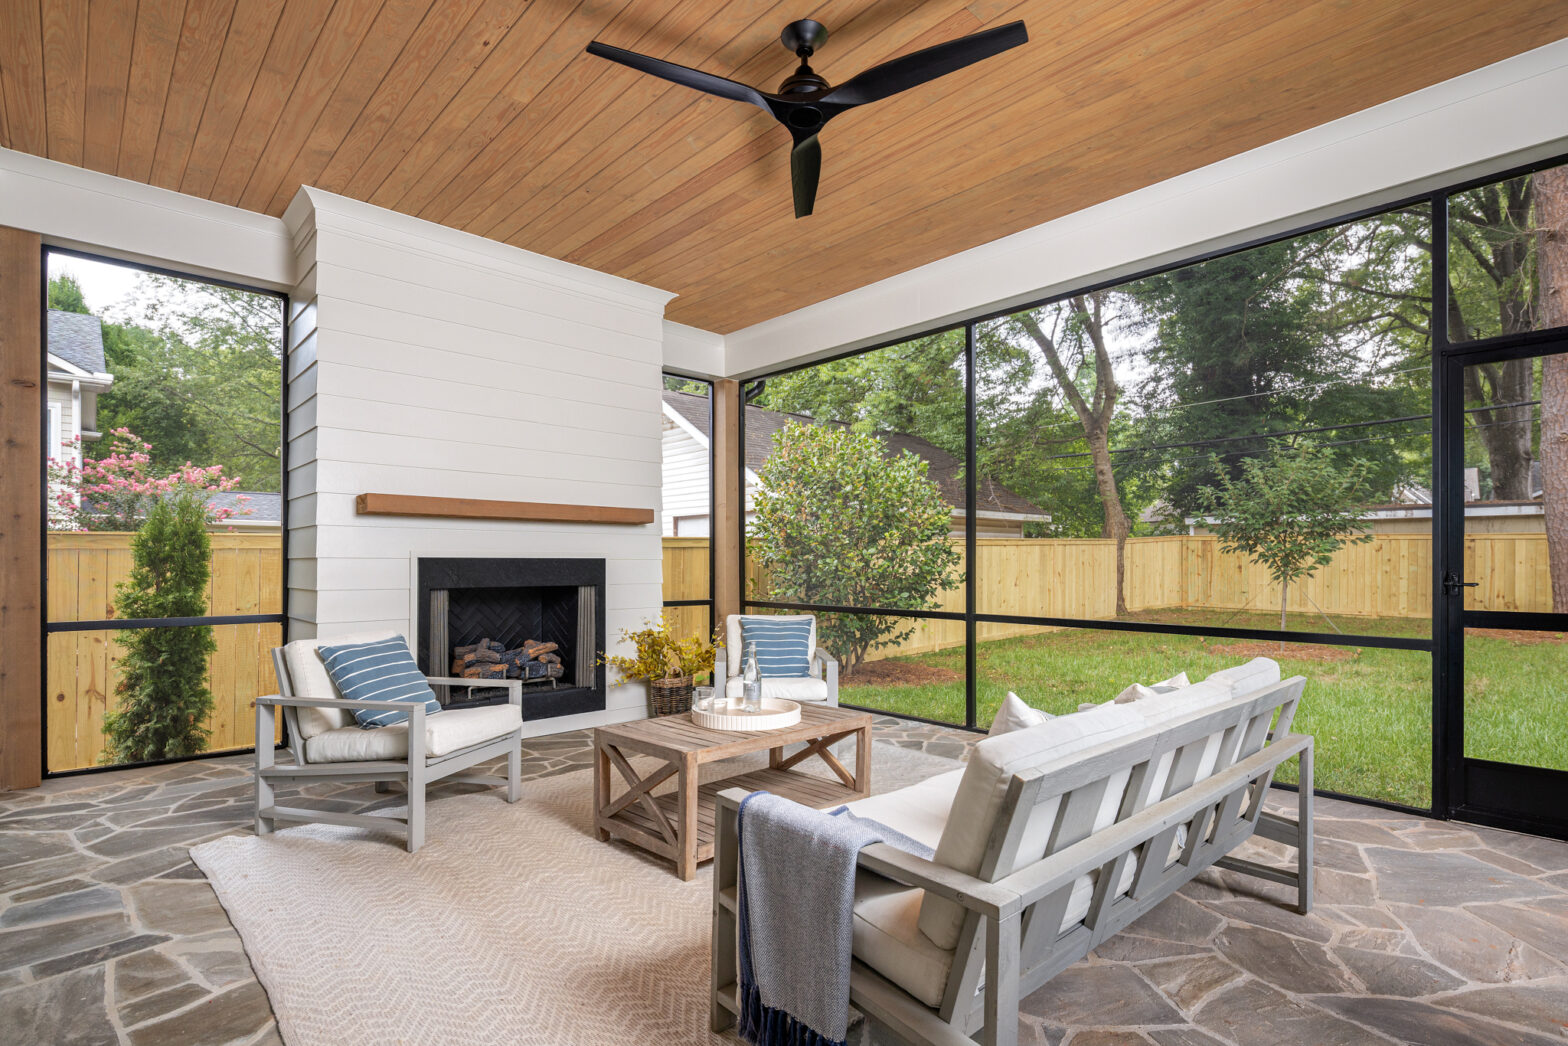
The Newbury Plan’s Seamless Indoor–Outdoor Living

Designed as a natural extension of the home, this screened-in back porch highlights the Newbury plan’s ability to blend refined interiors with comfortable outdoor living. Rather than functioning as a secondary space, the porch adds meaningful, year-round livability while maintaining privacy, comfort, and a strong connection to the outdoors. A defining element of the Newbury… Continue reading The Newbury Plan’s Seamless Indoor–Outdoor Living

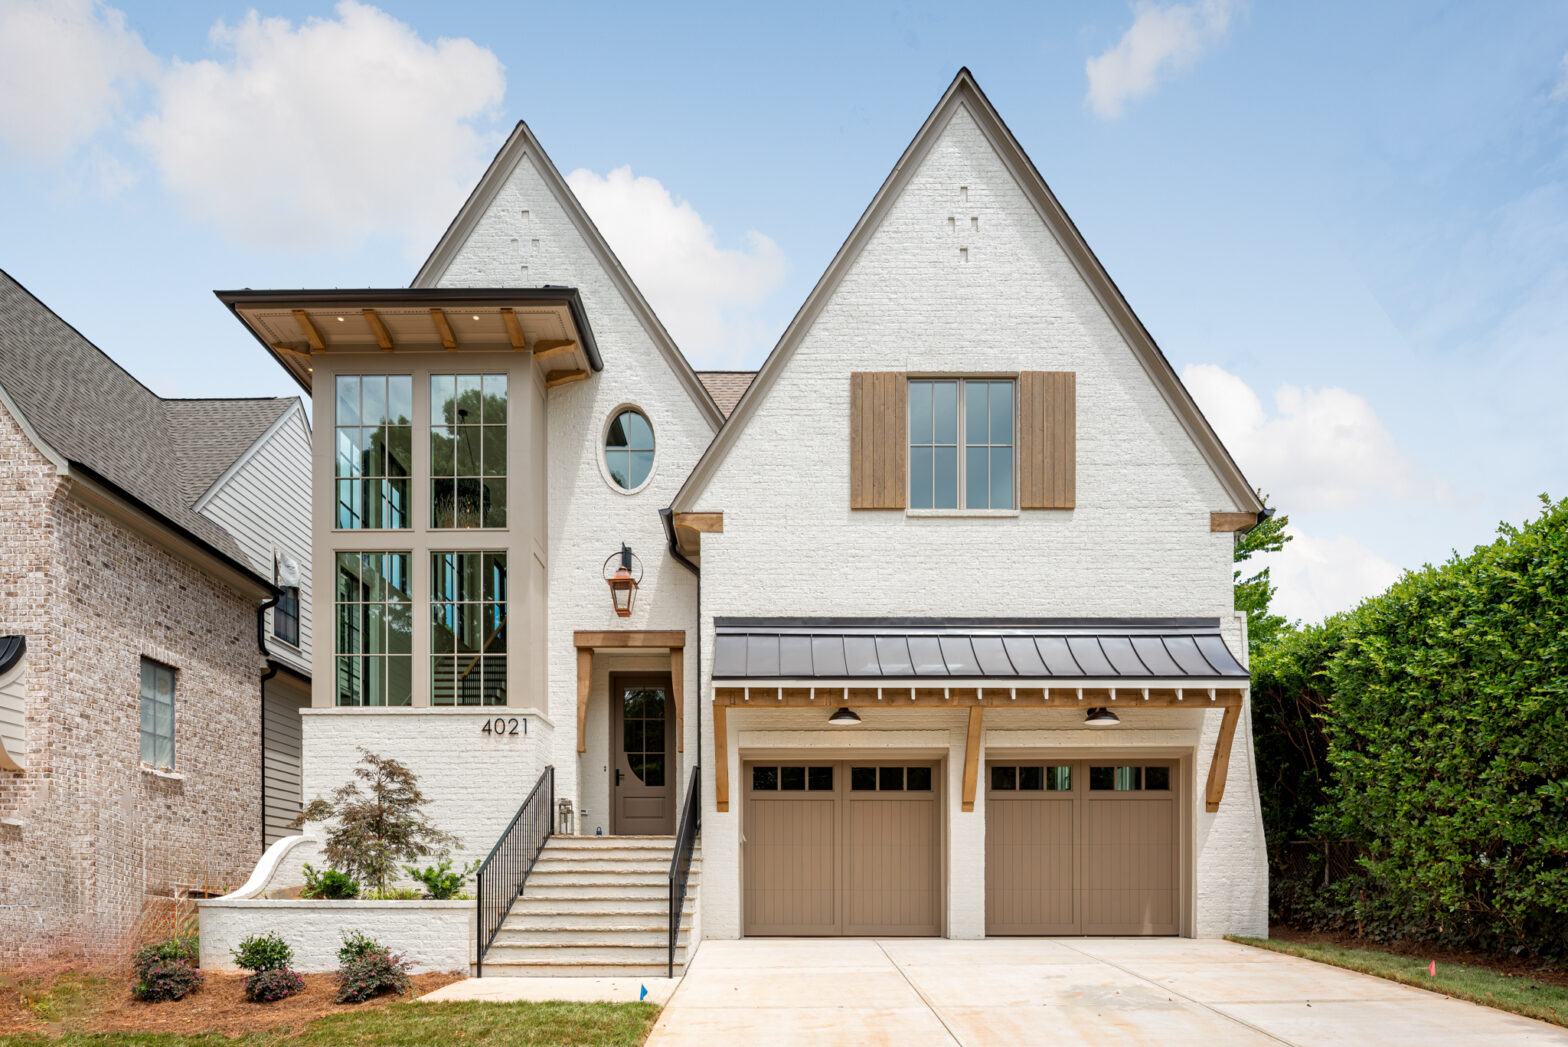
The Warren: A Timeless Design Defined by Light, Texture, and Craft

At Pike Properties, every home begins with a long-term perspective. We design and build with the belief that great architecture should not only impress on day one, but continue to feel relevant, functional, and beautiful for years to come. The Warren plan reflects that philosophy, bringing together timeless materials, thoughtful proportions, and a refined architectural… Continue reading The Warren: A Timeless Design Defined by Light, Texture, and Craft

The Warren: The Art of Arrival

The front entry of our Warren plan sets the tone the moment you step inside—bright, refined, and intentionally welcoming. A soaring two-story foyer immediately draws the eye upward, where natural light pours through expansive black-framed windows and washes across crisp white shiplap walls. The contrast of clean architectural lines with warm white oak flooring creates… Continue reading The Warren: The Art of Arrival

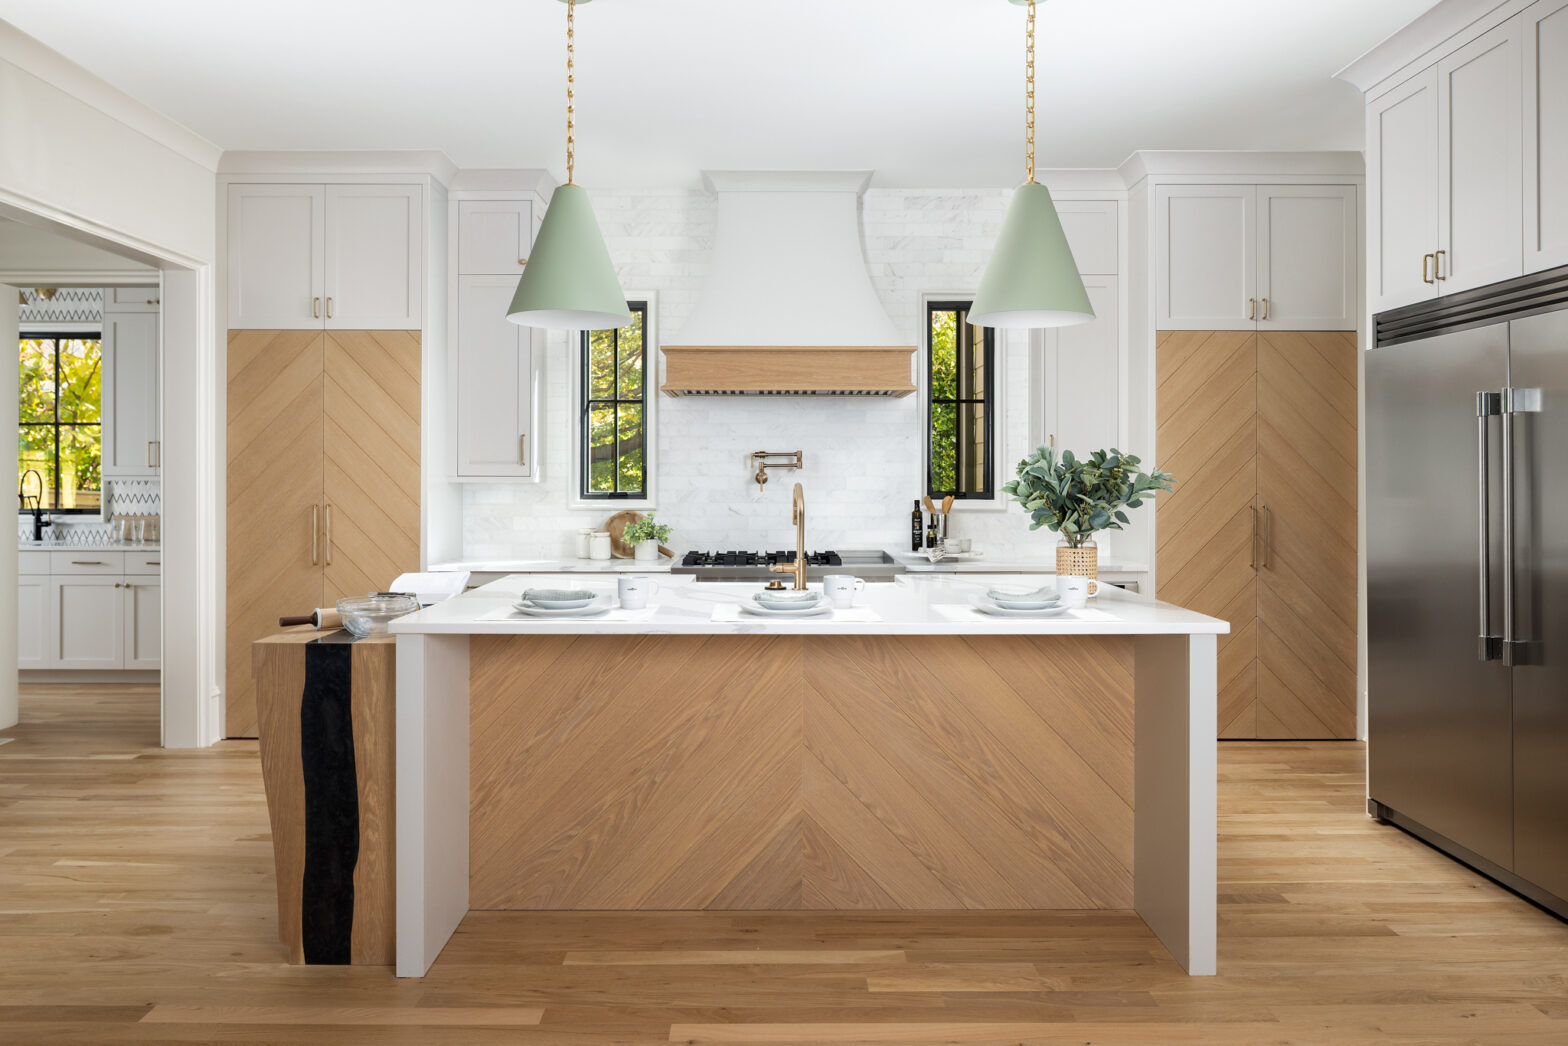
The Warren: Rhythm, Continuity, and Connection in the Kitchen

In The Warren Plan, the kitchen is the heart of the home — a space where warmth, craftsmanship, and thoughtful design come together effortlessly. White oak introduces a grounded, natural presence, while soft streams of sunlight and clean architectural lines create a sense of openness and calm. Painted in Benjamin Moore Balboa Mist, the cabinetry… Continue reading The Warren: Rhythm, Continuity, and Connection in the Kitchen

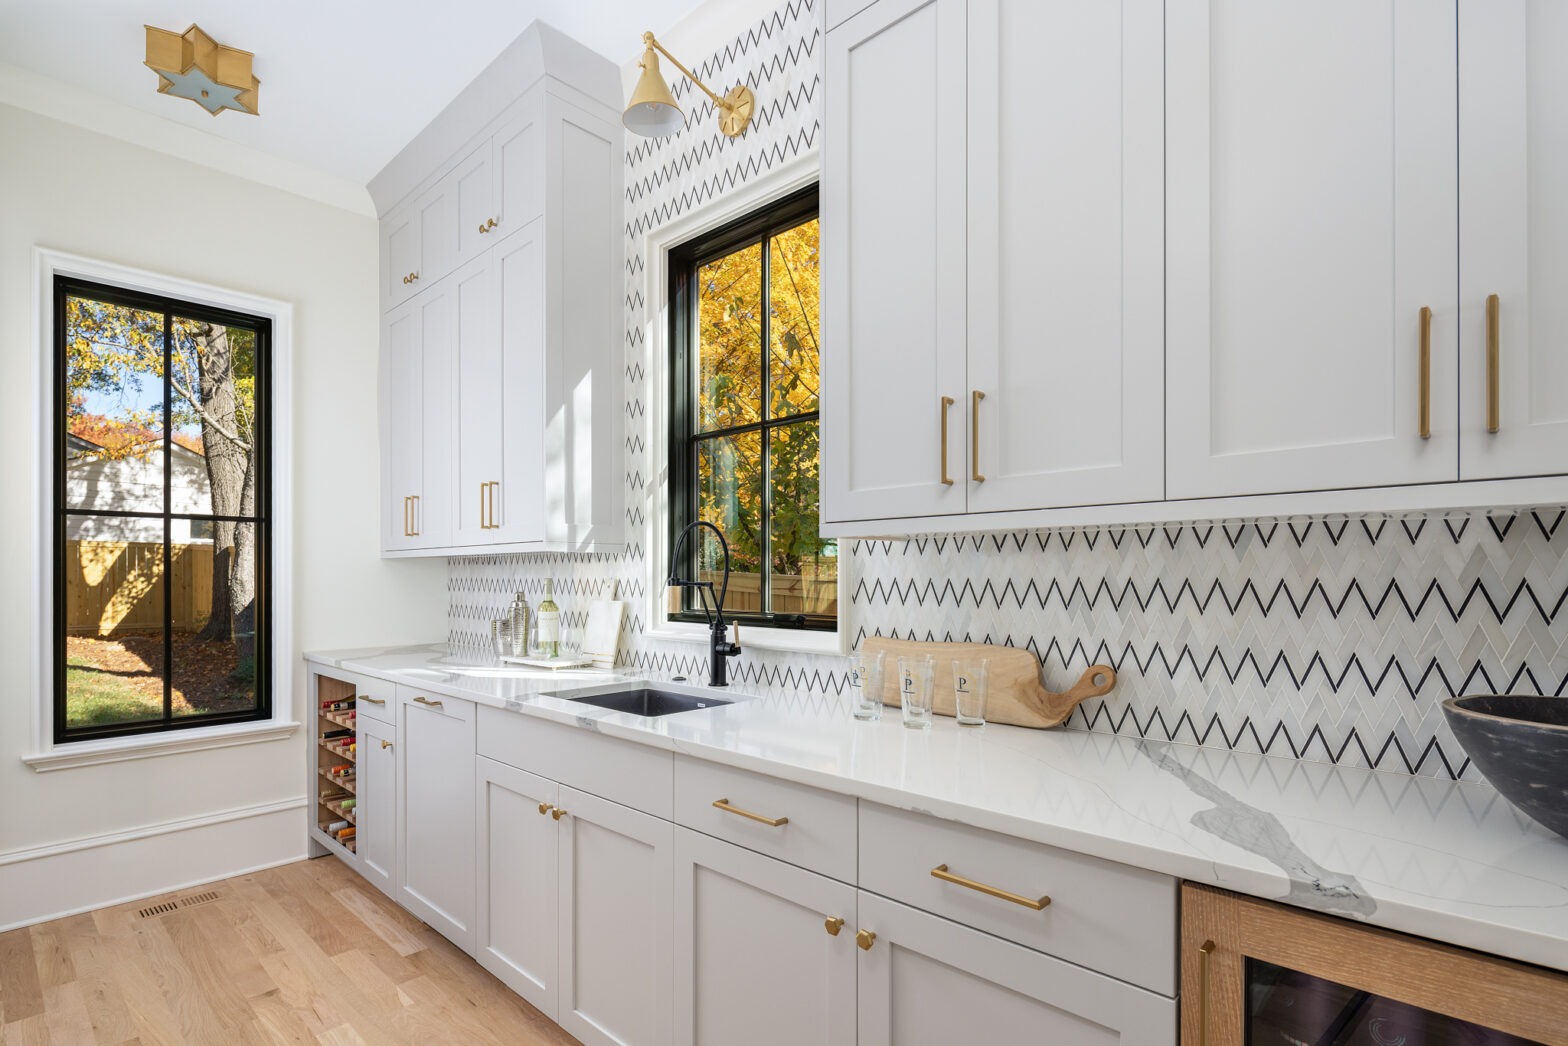
The Warren: A Scullery of Function and Flow

The scullery in The Warren Plan is a seamless extension of the main kitchen — a behind-the-scenes space designed to handle the practical side of daily life while keeping primary areas pristine and welcoming. Ideally located just off the dining room, it supports effortless meal prep and organization, allowing the main kitchen to remain a… Continue reading The Warren: A Scullery of Function and Flow

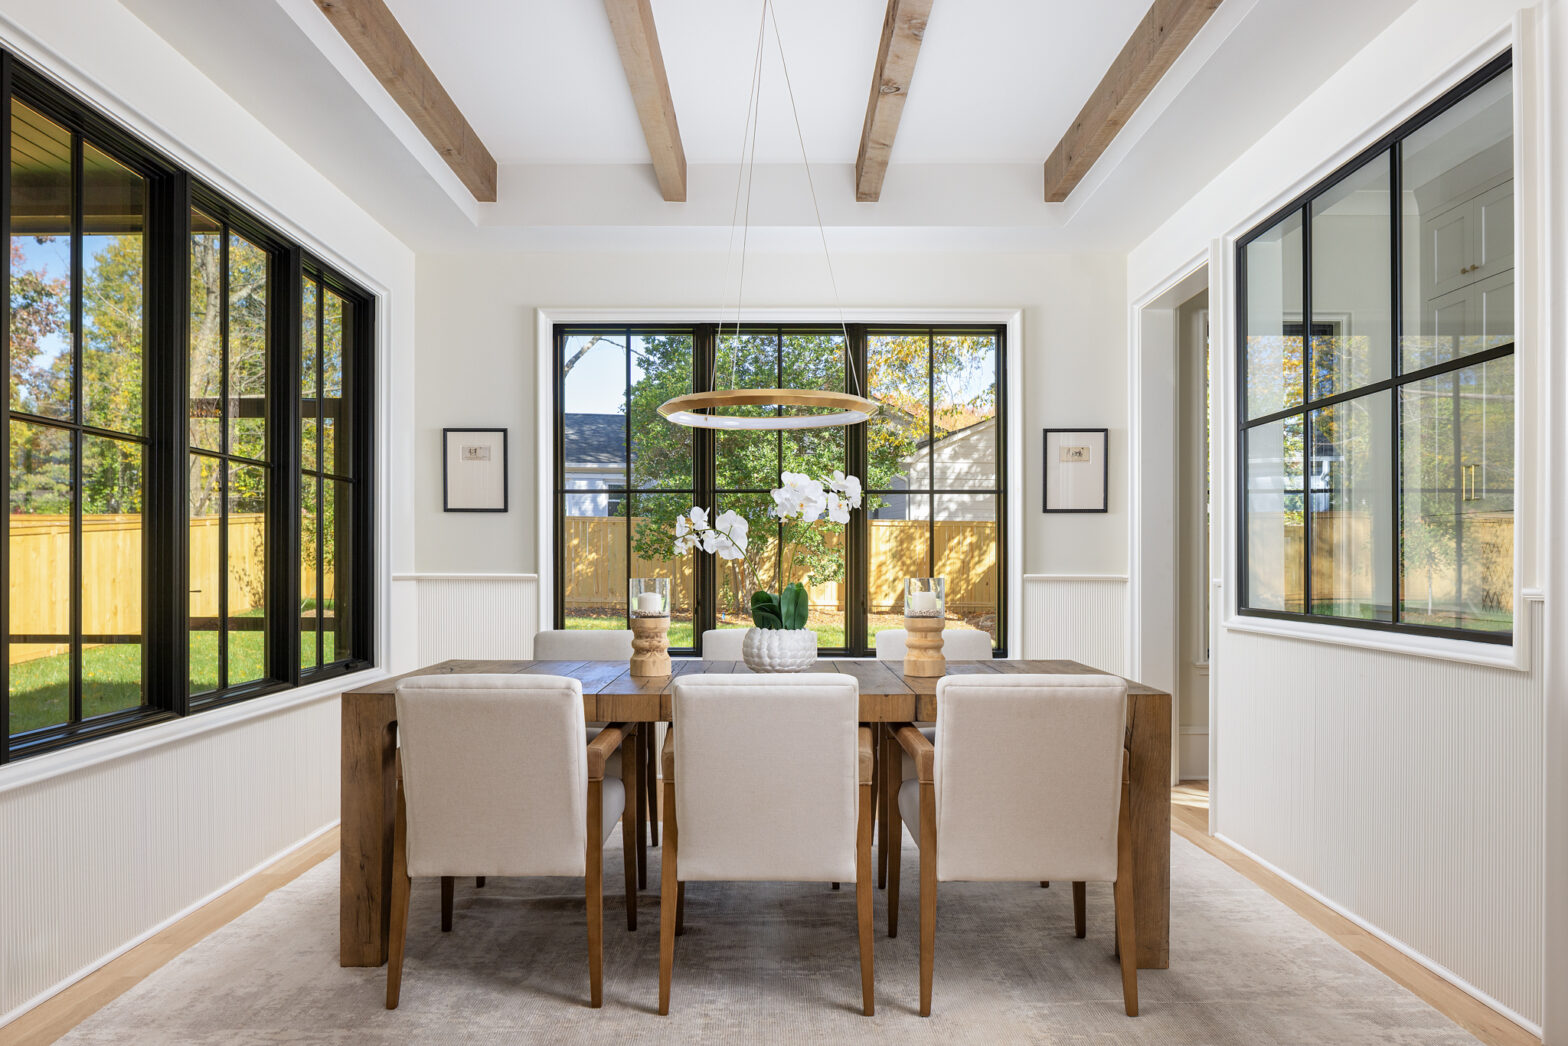
The Warren: Elegant Dining, Seamlessly Connected

dining room luxury

Just off the kitchen, the dining room in the Warren Plan was designed to feel connected, comfortable, and quietly refined. Its direct access to the scullery creates a seamless flow that makes both everyday meals and entertaining feel effortless. It is a thoughtful detail that brings both convenience and a sense of understated luxury to… Continue reading The Warren: Elegant Dining, Seamlessly Connected

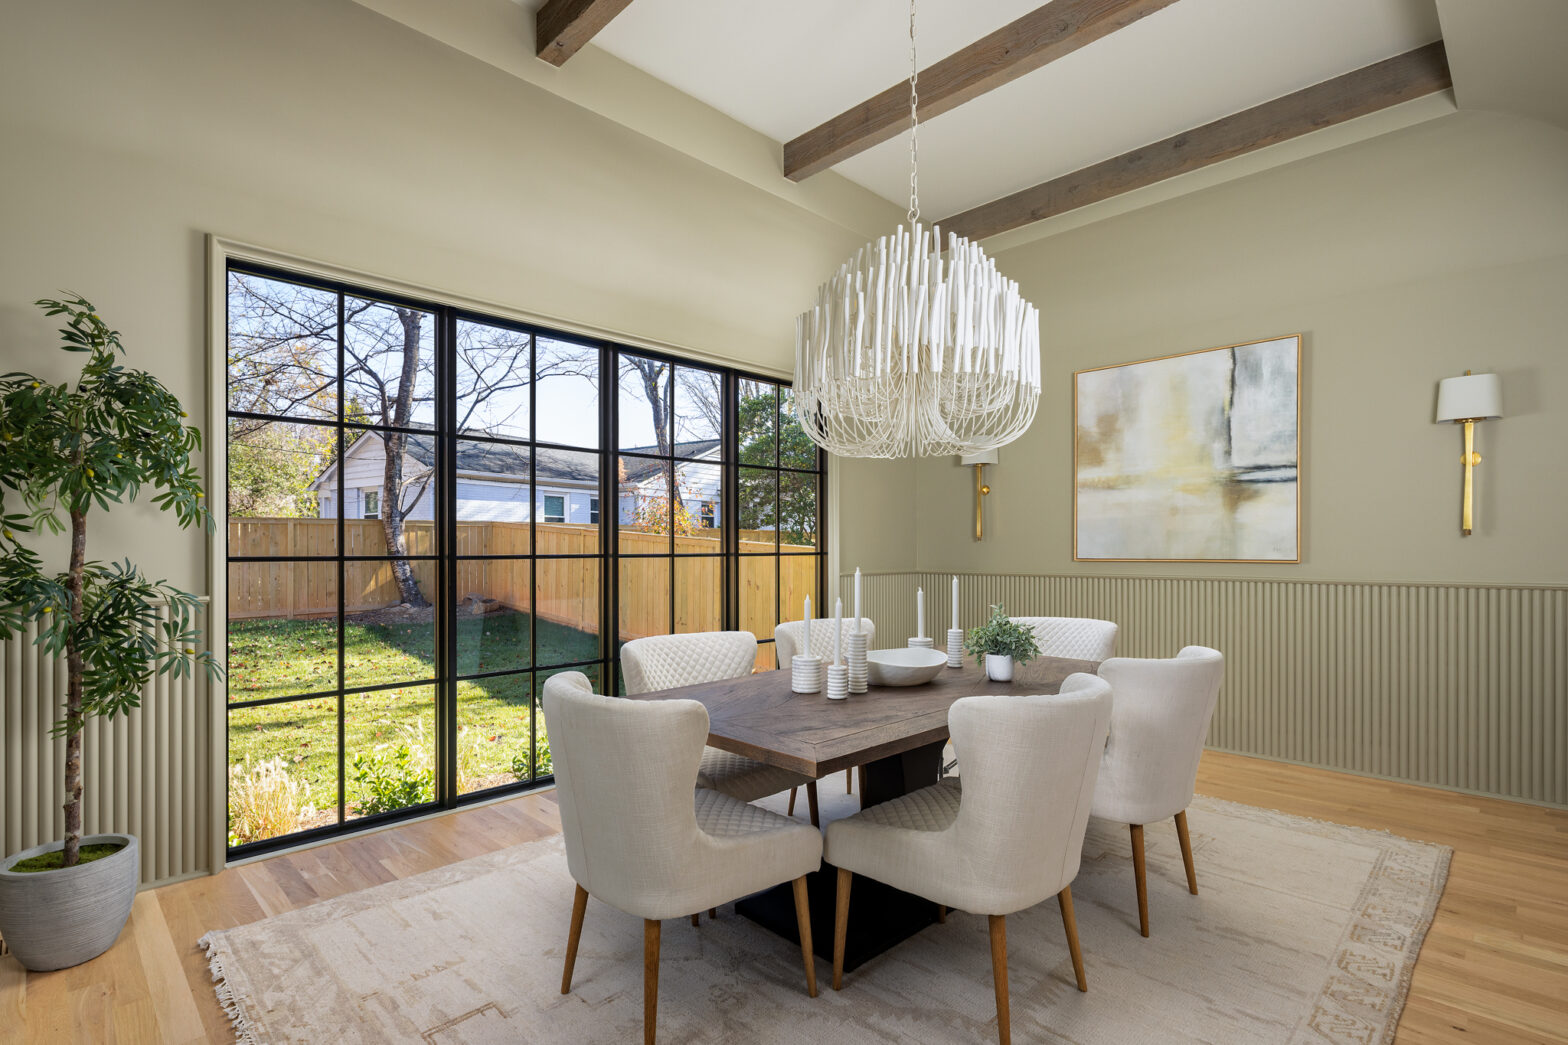
The Quincy: A Dining Room Framed by Natural Light

The dining room in the Quincy Plan was designed to feel warm, open, and connected to the surrounding spaces. Painted in Benjamin Moore Spanish Olive, the room carries a soft, earthy tone that adds depth without overwhelming the natural light pouring in from both sides of the space. Overhead, a tray ceiling detailed with cedar… Continue reading The Quincy: A Dining Room Framed by Natural Light

The Quincy: A Great Room Designed for Gathering

The great room in the Quincy Plan balances openness with warmth, creating a space that feels equally suited for everyday living and entertaining. White oak hardwood floors run throughout the room, grounding the lighter finishes and adding natural warmth to the overall palette. Large black-framed windows from Pella Windows, bring contrast and definition, while the… Continue reading The Quincy: A Great Room Designed for Gathering

The Quincy: A Statement Staircase

The staircase in the Quincy Plan was designed to feel architectural from every angle. White oak treads bring warmth and softness to the space, while the floating design keeps the entry feeling open and visually light. Integrated stair lighting adds both function and atmosphere, subtly illuminating each step and highlighting the clean lines of the… Continue reading The Quincy: A Statement Staircase

The Quincy: Rooted in Classic Design

The Quincy plan makes a composed first impression—equal parts refined and inviting. A soft wash of Benjamin Moore Seattle Mist sets a calm, elevated tone across the siding, allowing the texture and warmth of the Sherwood Forest brick to stand forward without overpowering the façade. The architecture leans classic in form, but the restraint in… Continue reading The Quincy: Rooted in Classic Design

error: Content is protected !!